Nekilnojamojo turto konsultantas
Rimgaudas Mažeika
Costa del Sol nekilnojamojo turto konsultantas
Gaukite individualias rekomendacijas dėl vietovės, kainos, teisinio proceso ir derybų dėl šio objekto.



Benahavís
Kaina
€14,900,000
8 Miegamieji
9.5 Vonios kambariai
Nekilnojamojo turto konsultantas
Costa del Sol nekilnojamojo turto konsultantas
Gaukite individualias rekomendacijas dėl vietovės, kainos, teisinio proceso ir derybų dėl šio objekto.
Susisiekite su mūsų komanda
Atsakymas per 24 val.
Atrinkta pasiūla Marbeljoje, Benahavise ir Esteponoje.
Papasakokite savo poreikius ir sudarysime jums pritaikytą atranką.
Atsakymai pirkėjams, pardavėjams ir investuotojams, ieškantiems Costa del Sol regione.
Pradėkite nuo pokalbio su mūsų komanda. Aptarsime biudžetą, norimas vietoves ir apžiūrų terminą, tada parengsime tikslų atrinktų objektų sąrašą.
Taip. Koordinuojame procesą su patikimais teisiniais ir būsto paskolų partneriais Costa del Sol regione ir lydime per rezervaciją, patikras bei sandorio užbaigimą.
Taip. Teikiame tiesiogines vaizdo apžiūras, išsamias pastabas ir vietovės kontekstą tarptautiniams pirkėjams, kurie šiuo metu nėra Ispanijoje.
Žinoma. Priklausomai nuo jūsų tikslų, galime sujungti su persikėlimo, renovacijos ir turto valdymo paslaugų partneriais.
©2026 Costads Estates. Visos teisės saugomos.
Costads
Pilnai įrengta virtuvė
Privati parkavimo vieta
This villa is a spectacular, newly built property set on a 2,700 m² plot in El Paraíso Alto, one of the most established residential areas of Benahavís. South-facing and positioned to take advantage of open views across the golf course towards the Mediterranean, the property combines contemporary architecture, exquisitely designed interiors, landscaped gardens and a high level of residential technology.
The main residence is arranged across 4 levels, connected by a lift. Its architecture is defined by floor-to-ceiling windows, curved forms and a warm, understated interior palette. Natural light plays an important role throughout the house, while the connection between the principal living spaces, terraces, pool and garden creates a natural transition between the interior and exterior areas.
The main floor is centred around the social areas of the home. A double-height entrance leads to the main living room, TV lounge, fully equipped kitchen and dining area, all with direct access to the terraces and garden. This level also includes a guest bedroom with en-suite bathroom, a large office, a cinema room, a gym and 2 guest toilets. Alongside the kitchen we also find a covered, 50 m² outdoor dining area with barbecue.
The upper floor is dedicated to 4 additional bedroom suites, each with built-in wardrobes, dressing area and private bathroom. All bedrooms have direct access to exterior terraces. There is also a convenient laundry room on this floor. The oak wood flooring throughout brings a warmer character to this private level, contrasting with the large-format porcelain flooring and micro-cement finishes used elsewhere in the property.
On the lower level, a charming interior courtyard centred around a picturesque olive tree introduces natural light into the entire space. The layout incorporates an open-plan bedroom with en-suite bathroom, a dining and kitchen area and a spacious TV lounge, creating a functional extension of the main living accommodation rather than a conventional basement. This versatile space can easily be adapted to incorporate a dedicated bar area, with ample room to accommodate a pool table if desired.
A separate 2-bedroom, 2-bathroom guest house adds another dimension to the villa, providing independent accommodation for visiting family, guests or staff. With its own driveway and private outdoor areas, it allows the primary villa to maintain optimal privacy.
Outside, the landscaped grounds have been designed around a 44 m² saltwater swimming pool, surrounded by lawns, flowerbeds and natural stone pathways. Exterior features also include a jacuzzi, outdoor shower, guest bathroom, storage room and an outdoor sauna, tucked away in a private corner of the plot, close to the gym. The landscaping scheme combines palms, olive trees, flowers, herbs and Mediterranean planting to soften the contemporary architecture and provide greenery throughout the year.
Technology has been integrated throughout the villa. The home automation system manages lighting, climate control, blinds, shading, ventilation, audio, access and energy use. Aerothermal technology supports underfloor heating, climate control and hot water, while mechanical ventilation with heat recovery contributes to year-round indoor comfort. The security installation includes IP surveillance cameras, remote access and intelligent image analysis.
This villa is designed as a complete contemporary residence in El Paraíso Alto, on an elevated plot that offers privacy, panoramic golf, lake and sea views, an independent guest house, landscaped outdoor areas and integrated technology. Set in a peaceful residential setting, the property enjoys convenient access to San Pedro de Alcántara, Marbella and Estepona, as well as a choice of leading international schools and some of the area’s most prestigious golf courses.
Property Highlights:
- Newly built contemporary villa in El Paraíso Alto, Benahavís
- 6 en-suite bedrooms plus office accommodation
- 2,700 m² plot
- South-facing orientation
- Open golf, lake and sea views
- 4 levels connected by lift
- Independent 2-bedroom, 2-bathroom guest house with separate driveway
- 44 m² saltwater swimming pool
- Landscaped Mediterranean gardens
- Private cinema with 4K projection and Dolby Atmos
- Gym
- Covered outdoor barbecue and dining area
- Jacuzzi and outdoor sauna
- Integrated home automation system
- Category A energy efficiency
- Aerothermal climate system and underfloor heating
- Advanced security and video surveillance
- Garage for two cars plus additional exterior parking
- Furniture and equipment included, subject to final inventory
Objekto IDR5477464 - Detached Villa in Benahavís
Kaina€14,900,000
Miegamieji8
Vonios kambariai9.5
Objekto plotas1004 m2
Objekto tipasDetached Villa
Category
Climate Control
Condition
Features
Furniture
Garden
Kitchen
Orientation
Parking
Pool
Security
Setting
Views
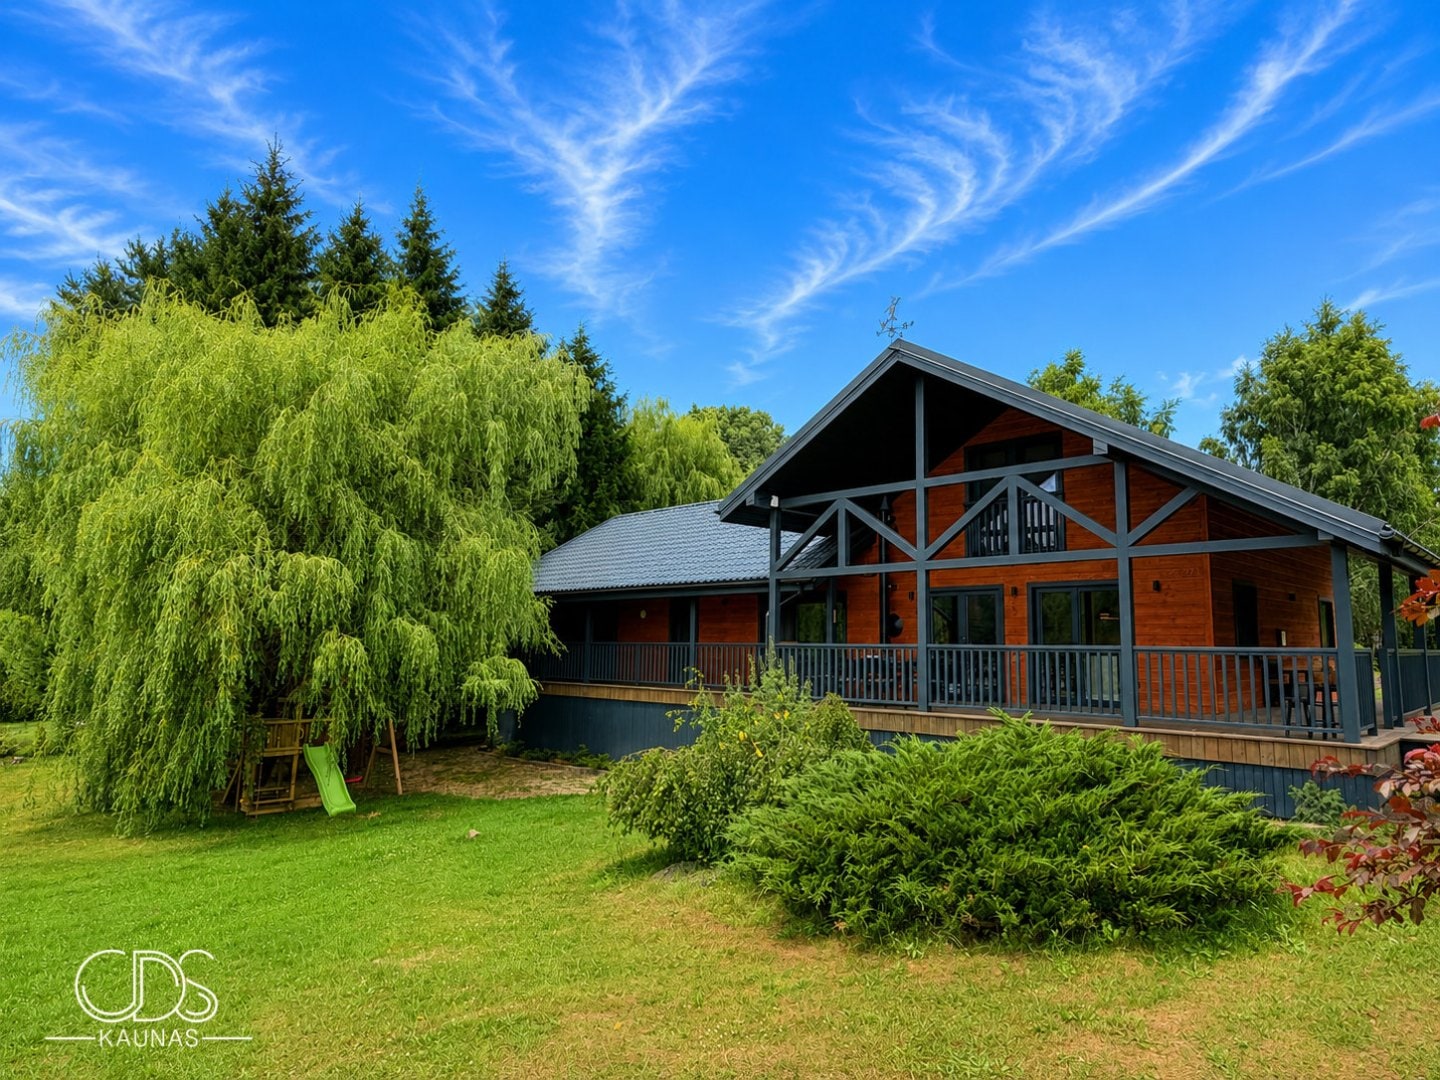
€300 / dieną
Aukštadvaris, Lietuva