Real estate agent
Rimgaudas Mažeika
Costa del Sol real estate advisor
Get tailored guidance on area selection, pricing strategy, legal flow, and negotiation for this property.



San Pedro de Alcántara
Asking price
€249,000
Fully equipped kitchen
Real estate agent
Costa del Sol real estate advisor
Get tailored guidance on area selection, pricing strategy, legal flow, and negotiation for this property.
Speak with our team
Response within 24h
A curated selection across Marbella, Benahavis, and Estepona.
Tell us your requirements and we will build a custom shortlist for you.
Answers for buyers, sellers, and investors looking in Costa del Sol.
Start by booking a call with our team. We define your budget, preferred areas, and viewing timeline, then build a focused shortlist and schedule tours.
Yes. We coordinate with trusted legal and mortgage partners in Costa del Sol and guide you through reservations, due diligence, and completion.
Yes. We provide live video walkthroughs, detailed notes, and neighborhood context for international buyers who are not currently in Spain.
Absolutely. We can connect you with relocation, renovation, and property management services depending on your goals.
©2026 Costads Estates. All rights reserved.
Costads
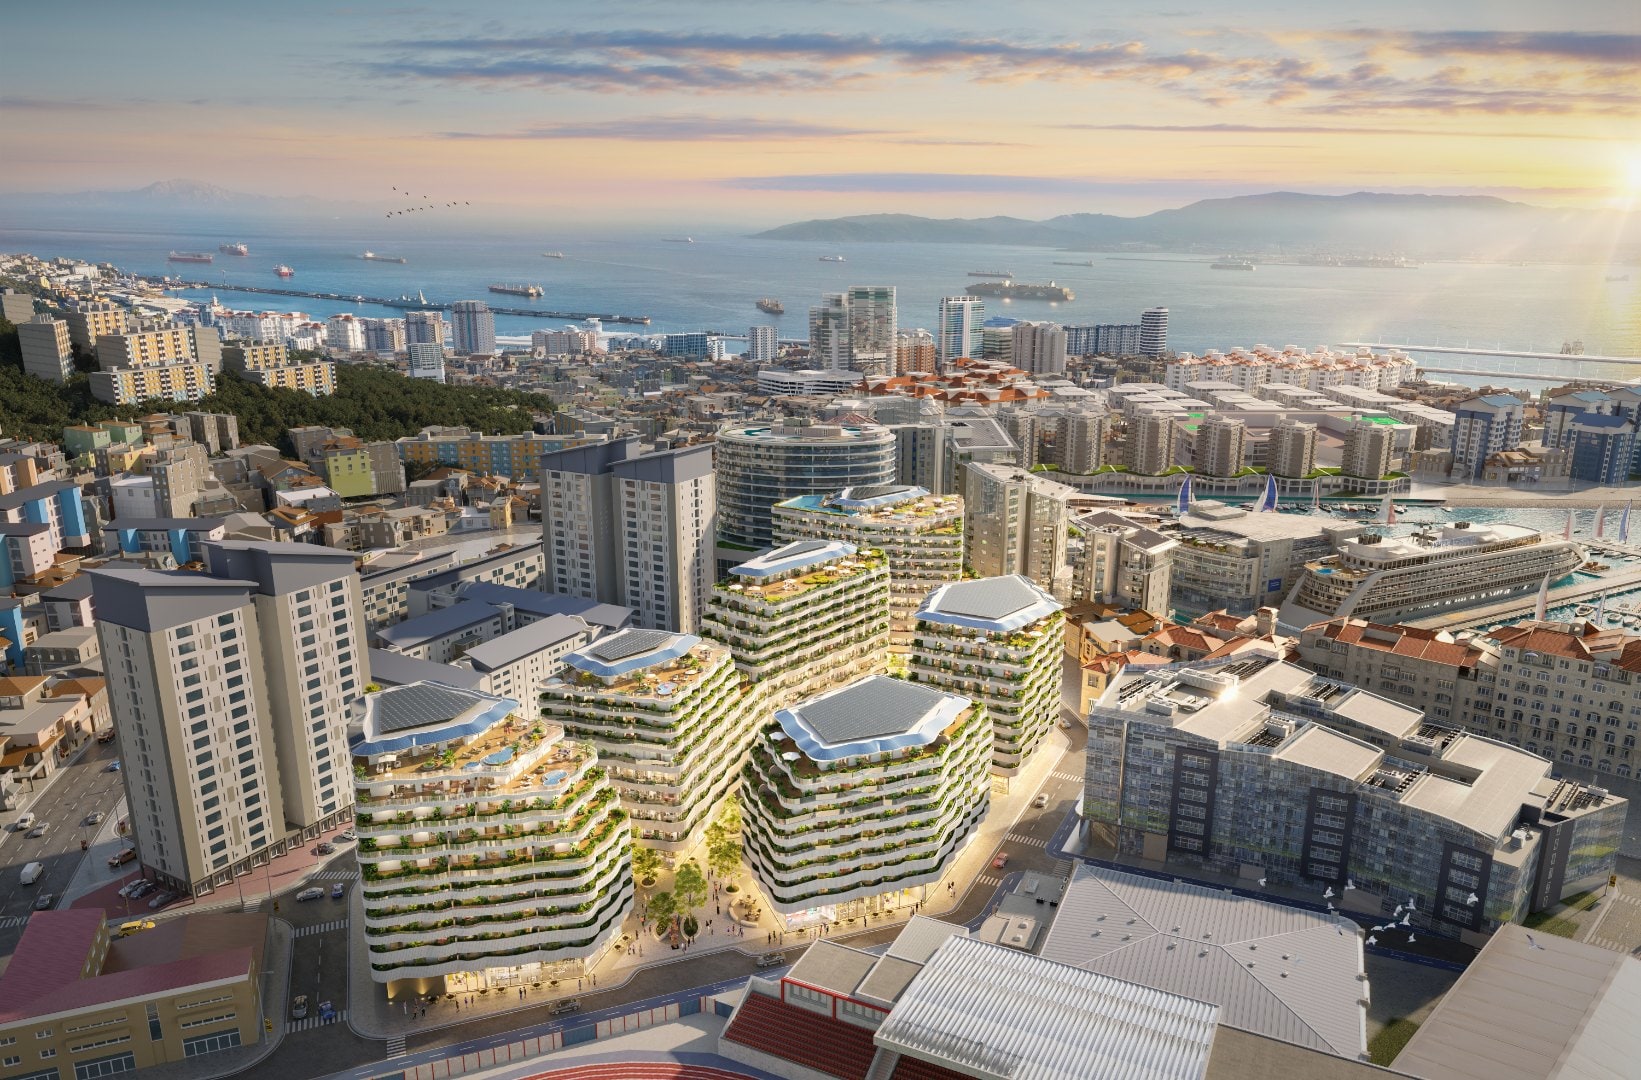
URBAN PLOT WITH APPROVED PROJECT FOR A DETACHED VILLA · SAN PEDRO ALCÁNTARA · MARBELLA
Not everyone wants to live in an apartment forever. And not everyone wants to take on the cost of a large luxury villa in Marbella.
This plot represents exactly that opportunity: to build a modern private home with its own swimming pool, in a strategic location and with a far more accessible and realistic concept.
The plot is sold with a fully approved architectural and execution project for a contemporary detached villa, carefully designed to maximise every square metre with an intelligent, functional and highly adaptable layout.
One of its key highlights is the excellent location: just minutes from the centre of San Pedro Alcántara, close to supermarkets, schools, restaurants and commercial areas, with very easy access to both the motorway and the AP-7, allowing quick connections to Marbella, Puerto Banús and the rest of the Costa del Sol.
The project includes:
• 72 sqm of above-ground buildable area
• 120.88 sqm total built area
• Open-plan basement of 48.88 sqm with bathroom
• Private swimming pool
• 2 parking spaces
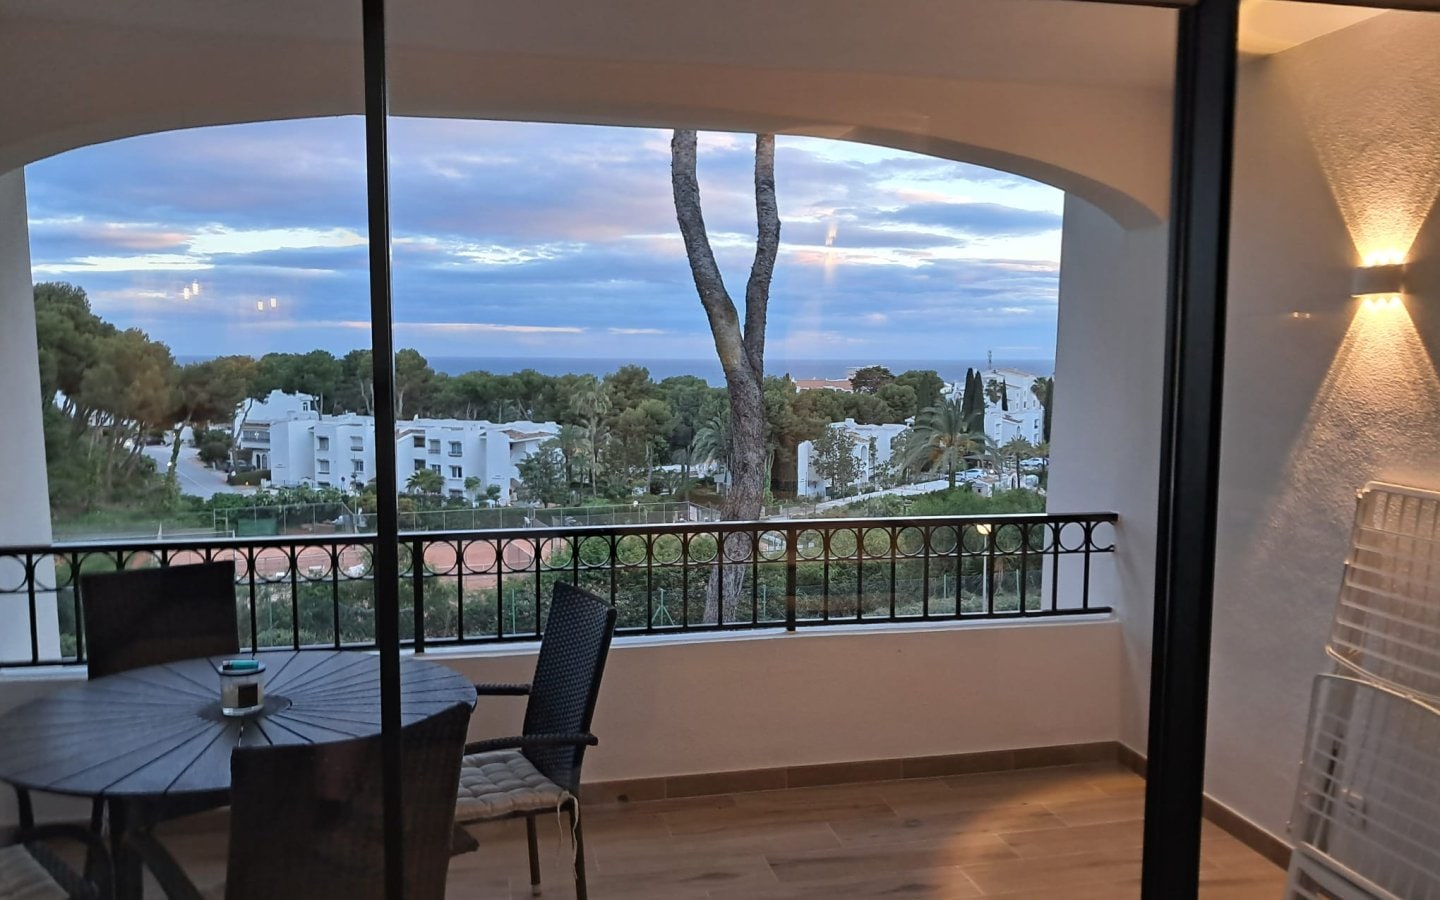
• Spacious terraces and outdoor areas
The layout has been designed to maximise functionality, natural light and indoor-outdoor living.
The basement level offers a completely open-plan space with bathroom, ideal to adapt according to each owner’s lifestyle and needs: games room, gym, additional bedroom, cinema room, office or multifunctional area.
The ground floor features a bright open-concept living room, kitchen and dining area, together with a full bathroom and direct access to the terraces and swimming pool.
On the upper floor, the project includes the master bedroom suite with walk-in wardrobe, a separate office and a private terrace.
One of the key advantages of this project is its flexibility. The architectural concept and structure are already developed, while finishes, materials and interior design can still be fully customised according to the buyer’s personal taste and style. The published renders simply showcase some of the possible design options.
In addition, the project offers a major advantage in terms of time and costs, as the architect and technical architect fees have already been paid, and the building licence has already been approved, meaning everything is ready to start construction immediately.
An excellent opportunity both as a permanent residence or investment, in an increasingly sought-after area where urban plots with approved projects ready for immediate construction are becoming harder to find.
Property IDR5394106 - Residential Plot in San Pedro de Alcántara
Price€249,000
Property TypeResidential Plot
Orientation
Setting
€300 / day
Aukštadvaris, Lietuva