Nekilnojamojo turto konsultantas
Rimgaudas Mažeika
Costa del Sol nekilnojamojo turto konsultantas
Gaukite individualias rekomendacijas dėl vietovės, kainos, teisinio proceso ir derybų dėl šio objekto.



Marbella
Kaina
€1,015,000
4 Miegamieji
4 Vonios kambariai
Nekilnojamojo turto konsultantas
Costa del Sol nekilnojamojo turto konsultantas
Gaukite individualias rekomendacijas dėl vietovės, kainos, teisinio proceso ir derybų dėl šio objekto.
Susisiekite su mūsų komanda
Atsakymas per 24 val.
Atrinkta pasiūla Marbeljoje, Benahavise ir Esteponoje.
Papasakokite savo poreikius ir sudarysime jums pritaikytą atranką.
Atsakymai pirkėjams, pardavėjams ir investuotojams, ieškantiems Costa del Sol regione.
Pradėkite nuo pokalbio su mūsų komanda. Aptarsime biudžetą, norimas vietoves ir apžiūrų terminą, tada parengsime tikslų atrinktų objektų sąrašą.
Taip. Koordinuojame procesą su patikimais teisiniais ir būsto paskolų partneriais Costa del Sol regione ir lydime per rezervaciją, patikras bei sandorio užbaigimą.
Taip. Teikiame tiesiogines vaizdo apžiūras, išsamias pastabas ir vietovės kontekstą tarptautiniams pirkėjams, kurie šiuo metu nėra Ispanijoje.
Žinoma. Priklausomai nuo jūsų tikslų, galime sujungti su persikėlimo, renovacijos ir turto valdymo paslaugų partneriais.
©2026 Costads Estates. Visos teisės saugomos.
Costads
Pilnai įrengta virtuvė
Privati parkavimo vieta
Magnificent townhouse in a luxury urbanization next to the Real Club de Golf de Guadalmina. The urbanization was designed by architect César Leiva, and we can see his signature farmhouse-style imprint in it.
Enjoy the privilege of living in one of the most exclusive areas of Guadalmina, surrounded by nature and high-level services. This spectacular townhouse, located in a private luxury urbanization, stands out for its spaciousness, design, and excellent facilities. The community features large garden areas, two swimming pools, a children's playground, a multi-purpose sports field, and a fenced 23,000 m² park, ideal for walking, exercising, or enjoying time with your pets.
Property layout:
Main floor: a space to enjoy with the family
Upon entering the home, separate from the living room, we find a large, fully equipped kitchen designed to offer maximum functionality. It includes a cozy breakfast area, perfect for starting the day in a bright and comfortable environment.
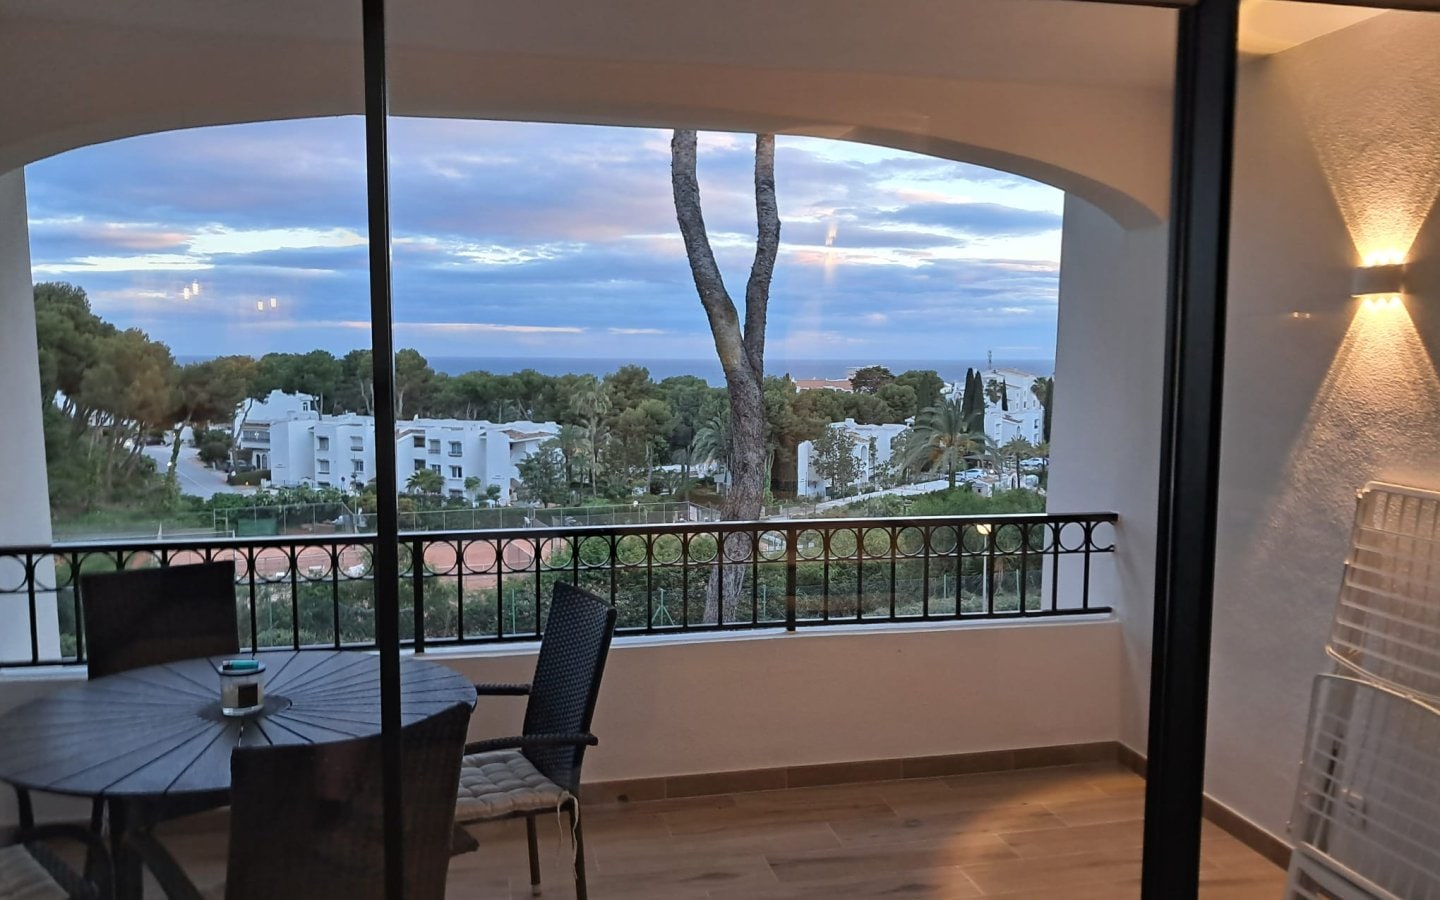
The living room, spacious and full of light, combines an elegant fireplace with a dining area ideal for family or friend gatherings. From here, there is access to a large west-facing terrace, where you can enjoy long hours of sunshine and unforgettable sunsets. This outdoor space becomes the perfect place to relax, host dinners, or simply disconnect surrounded by tranquility. We also find a guest toilet.
Upper floor:
Going up a staircase with natural light thanks to its large skylight, we find the upper floor, dedicated to rest and privacy.
The master bedroom stands out for its spaciousness and functional design. The fully lined built-in wardrobes offer exceptional storage space. Its en-suite bathroom features a bow window that provides unique brightness, creating a relaxing and welcoming atmosphere. In addition, the bedroom has access to a private terrace with clear views of the countryside, a perfect corner to start the day with energy or enjoy a moment of calm.
The other two bedrooms are equally spacious and bright. One of them includes a private east-facing terrace, ideal for enjoying the morning sun. Both share a full bathroom, perfectly equipped to meet the needs of the whole family.
Basement floor:
The basement floor surprises with its functional design and brightness, thanks to the window to the outside that provides natural light and ventilation. This level has been conceived as a multi-purpose space that can be adapted to your needs:
Games room, for the entertainment of the little ones.
Gym, perfect for staying active without leaving home.
Office or workspace, ideal for those looking for a quiet place to concentrate.
Even as an additional bedroom, as it has a full bathroom with a shower, ensuring maximum comfort for guests or family members.
Additional details
The property includes two parking spaces: one private uncovered and one covered, ensuring convenience for your vehicles.
The perfect place to live or enjoy vacations. This home is ideal for families with children looking for a permanent residence in a quiet and safe community, or for those who want a second home near the best beaches, golf courses, and restaurants in the area. Its proximity to the Guadalmina Shopping Center, just a 20-minute walk away, allows easy access to all kinds of services. The house is furnished.
Semi-Detached House, Marbella, Costa del Sol.
4 Bedrooms, 4 Bathrooms, Built 236 m², Terrace 40 m², Garden/Plot 40 m².
Setting : Close To Golf, Close To Shops, Close To Schools, Urbanisation.
Orientation : East, West.
Condition : Excellent.
Pool : Communal, Children`s Pool.
Climate Control : Air Conditioning, Hot A/C, Cold A/C, U/F Heating.
Views : Garden.
Features : Covered Terrace, Fitted Wardrobes, Near Transport, Private Terrace, WiFi, Storage Room, Utility Room, Ensuite Bathroom, Access for people with reduced mobility, Marble Flooring, Double Glazing, Fiber Optic.
Furniture : Part Furnished.
Kitchen : Fully Fitted.
Garden : Communal, Private.
Security : Gated Complex.
Parking : Underground, Garage, Covered, More Than One, Private.
Category : Golf, Resale.
Objekto IDR5384662 - Semi-Detached House in Marbella
Kaina€1,015,000
Miegamieji4
Vonios kambariai4
Objekto plotas236 m2
Objekto tipasSemi-Detached House
Category
Climate Control
Condition
Features
Furniture
Garden
Kitchen
Orientation
Parking
Pool
Security
Setting
Views
€300 / dieną
Aukštadvaris, Lietuva