Real estate agent
Rimgaudas Mažeika
Costa del Sol real estate advisor
Get tailored guidance on area selection, pricing strategy, legal flow, and negotiation for this property.



El Paraiso
Asking price
€2,495,000
5 Bedrooms
5 Bathrooms
Real estate agent
Costa del Sol real estate advisor
Get tailored guidance on area selection, pricing strategy, legal flow, and negotiation for this property.
Speak with our team
Response within 24h
A curated selection across Marbella, Benahavis, and Estepona.
Tell us your requirements and we will build a custom shortlist for you.
Answers for buyers, sellers, and investors looking in Costa del Sol.
Start by booking a call with our team. We define your budget, preferred areas, and viewing timeline, then build a focused shortlist and schedule tours.
Yes. We coordinate with trusted legal and mortgage partners in Costa del Sol and guide you through reservations, due diligence, and completion.
Yes. We provide live video walkthroughs, detailed notes, and neighborhood context for international buyers who are not currently in Spain.
Absolutely. We can connect you with relocation, renovation, and property management services depending on your goals.
©2026 Costads Estates. All rights reserved.
Costads
Fully equipped kitchen
Private parking
Exclusive Villa in El Paraíso Medio: Modern Living with Ocean Views Stretching to Gibraltar
This modern villa is currently under construction in El Paraíso Medio, one of the most sought-after residential areas on the Costa del Sol, located between Marbella, Benahavís, and Estepona. The property combines modern architecture, spacious interiors, and the Mediterranean lifestyle in a quiet yet central location.
The single-family villa is currently in an advanced stage of construction and offers future owners the opportunity to participate in the selection of materials and finishing details. This allows for the creation of a home with its own character and ample scope for personalization.
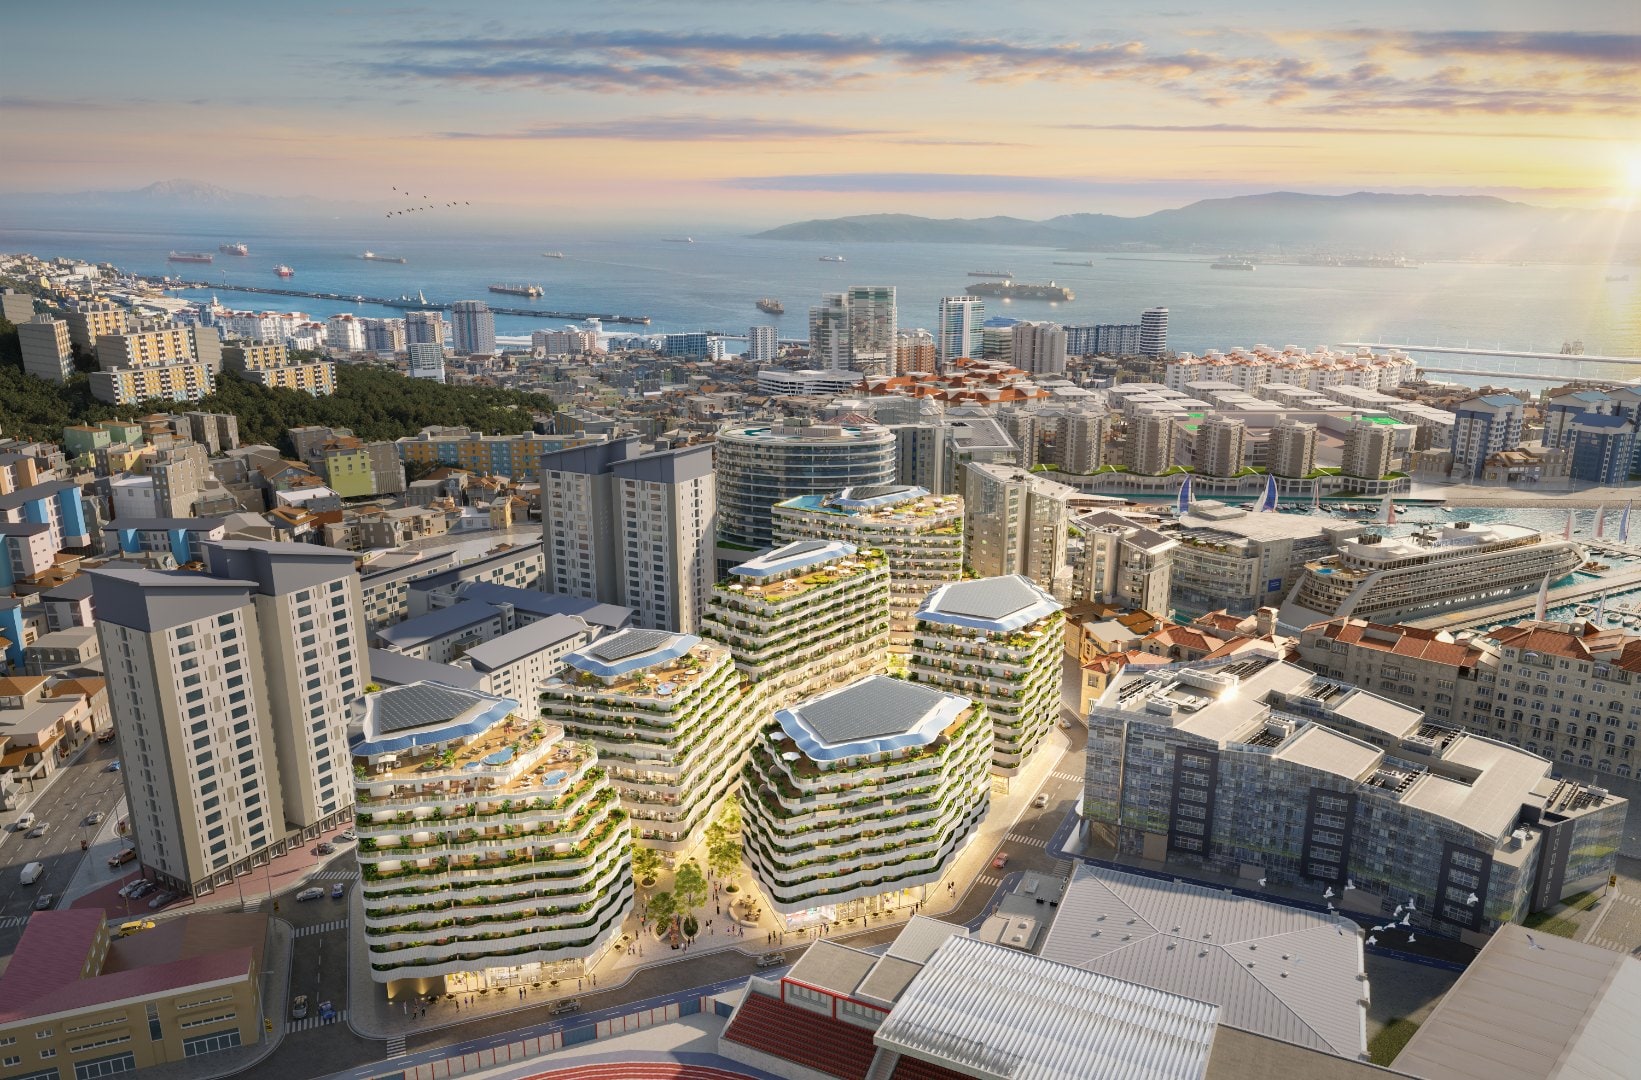
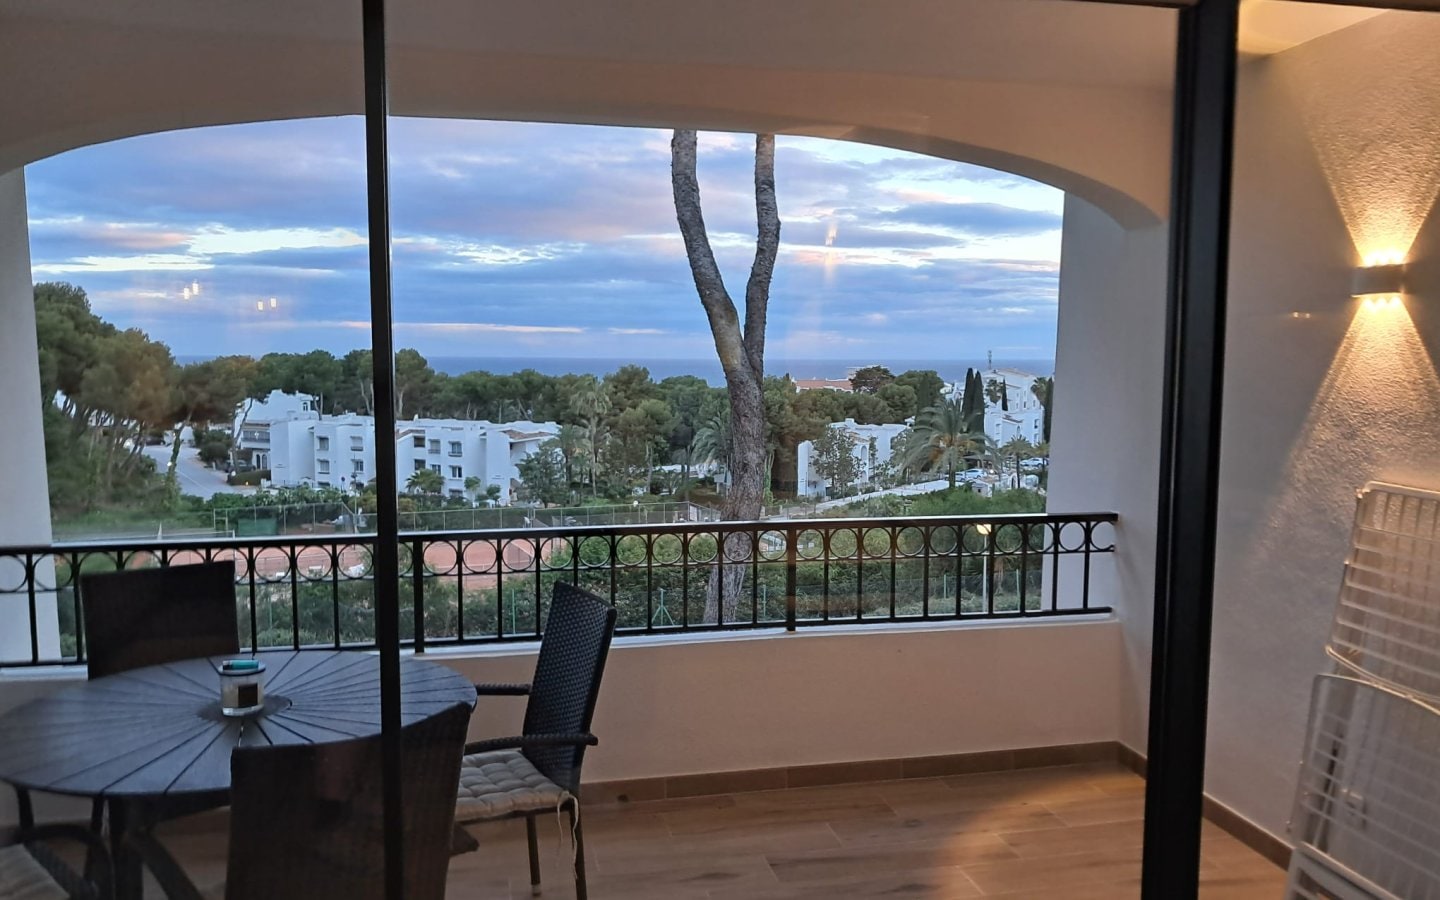
As soon as you enter the villa, the sense of spaciousness is captivating. High ceilings, an open staircase, and large floor-to-ceiling windows ensure plenty of natural light and create seamless transitions between the interior and exterior. From every level of the property, one enjoys breathtaking views of the Mediterranean Sea, Gibraltar, the mountainous landscape surrounding Estepona, and the Sierra Bermeja, as well as the 18-hole El Paraíso golf course, which is part of the development.
The spacious living, dining, and kitchen area on the ground floor forms the heart of the property. Large glass windows offer views of the garden and pool area, harmoniously connecting the interior with the terraces and the outdoors.
The villa features a total of four spacious bedrooms and offers a well-thought-out and flexible layout.
Two bedrooms are located on the ground floor. Of particular note is the master suite, featuring a large walk-in closet and a spacious bathroom with a walk-in shower and a freestanding bathtub. The second bedroom on this floor also has its own en-suite bathroom with a walk-in shower.
Additionally, the ground floor includes a separate guest restroom, a utility room, and a separate laundry room.
On the upper floor, there are two more spacious bedrooms. One of them has its own en-suite bathroom with a bathtub and walk-in shower. The fourth bedroom has a separate bathroom directly adjacent, also featuring a walk-in shower.
A highlight of the property is the large open-concept area on the upper floor. This offers multiple possibilities for use and can be customized, for example, as an additional living area, lounge, gym, home office, or guest area. Thanks to the large windows, this creates an exceptionally bright space with stunning views.
The amenities include, among other things:
· Underfloor heating throughout the house
· Air conditioning in all rooms
· High ceilings
· Large floor-to-ceiling windows
· Spacious terraces
· Swimming pool
· Modern technical systems
· Large garage with additional storage space
· Outdoor restroom with direct access from the pool area, as well as a storage room for garden furniture
The approximately 1,600 m² lot has been designed for comfortable and low-maintenance living under the Spanish sun. The landscaped area is entirely on one level and, together with the pool and terraces, offers the ideal conditions for a relaxed Mediterranean lifestyle.
The location is one of the property’s main attractions. Restaurants, bars, cafés, beach clubs, gyms, hair salons, supermarkets, and pharmacies are all within easy walking distance. The beach is also easily accessible on foot. International schools, tennis courts, paddle tennis courts, and numerous golf courses are also located nearby.
Currently, the property is available in different construction options.
The purchase price of €2.9 million reflects the current state of construction, including the roof, windows, and building envelope. This allows the buyer to complete the interior finish according to their own ideas and personal style.
Alternatively, the villa can also be purchased fully finished. Depending on the desired fixtures and the scope of work, the purchase price amounts to up to €3.9 million. High-quality fixtures can be installed, including modern bathrooms by JOOP! Wall and floor coverings, as well as other details, can still be selected individually depending on the progress of the construction and as agreed.
The visualizations and renderings shown are for illustrative purposes only and do not constitute a binding representation of the final condition. Furniture, decor, and individual fixtures are not included in the purchase. The property is sold unfurnished.
Property IDR5350696 - Detached Villa in El Paraiso
Price€2,495,000
Bedrooms5
Bathrooms5
Property Size543 m2
Property TypeDetached Villa
Category
Climate Control
Condition
Features
Furniture
Garden
Kitchen
Orientation
Parking
Pool
Security
Setting
Utilities
Views

€120 / day
Sitio de Calahonda, Spain