Real estate agent
Rimgaudas Mažeika
Costa del Sol real estate advisor
Get tailored guidance on area selection, pricing strategy, legal flow, and negotiation for this property.



Mijas
Asking price
€1,750,000
4 Bedrooms
4 Bathrooms
Real estate agent
Costa del Sol real estate advisor
Get tailored guidance on area selection, pricing strategy, legal flow, and negotiation for this property.
Speak with our team
Response within 24h
A curated selection across Marbella, Benahavis, and Estepona.
Tell us your requirements and we will build a custom shortlist for you.
Answers for buyers, sellers, and investors looking in Costa del Sol.
Start by booking a call with our team. We define your budget, preferred areas, and viewing timeline, then build a focused shortlist and schedule tours.
Yes. We coordinate with trusted legal and mortgage partners in Costa del Sol and guide you through reservations, due diligence, and completion.
Yes. We provide live video walkthroughs, detailed notes, and neighborhood context for international buyers who are not currently in Spain.
Absolutely. We can connect you with relocation, renovation, and property management services depending on your goals.
©2026 Costads Estates. All rights reserved.
Costads
Fully equipped kitchen
Private parking
A STUNNING VILLA, IN ONE OF THE MOST COVERTED LOCATIONS IN MIJAS. ONE OF THE FINEST RESIDENCIES TO COME TO MARKET IN RECENT TIMES.
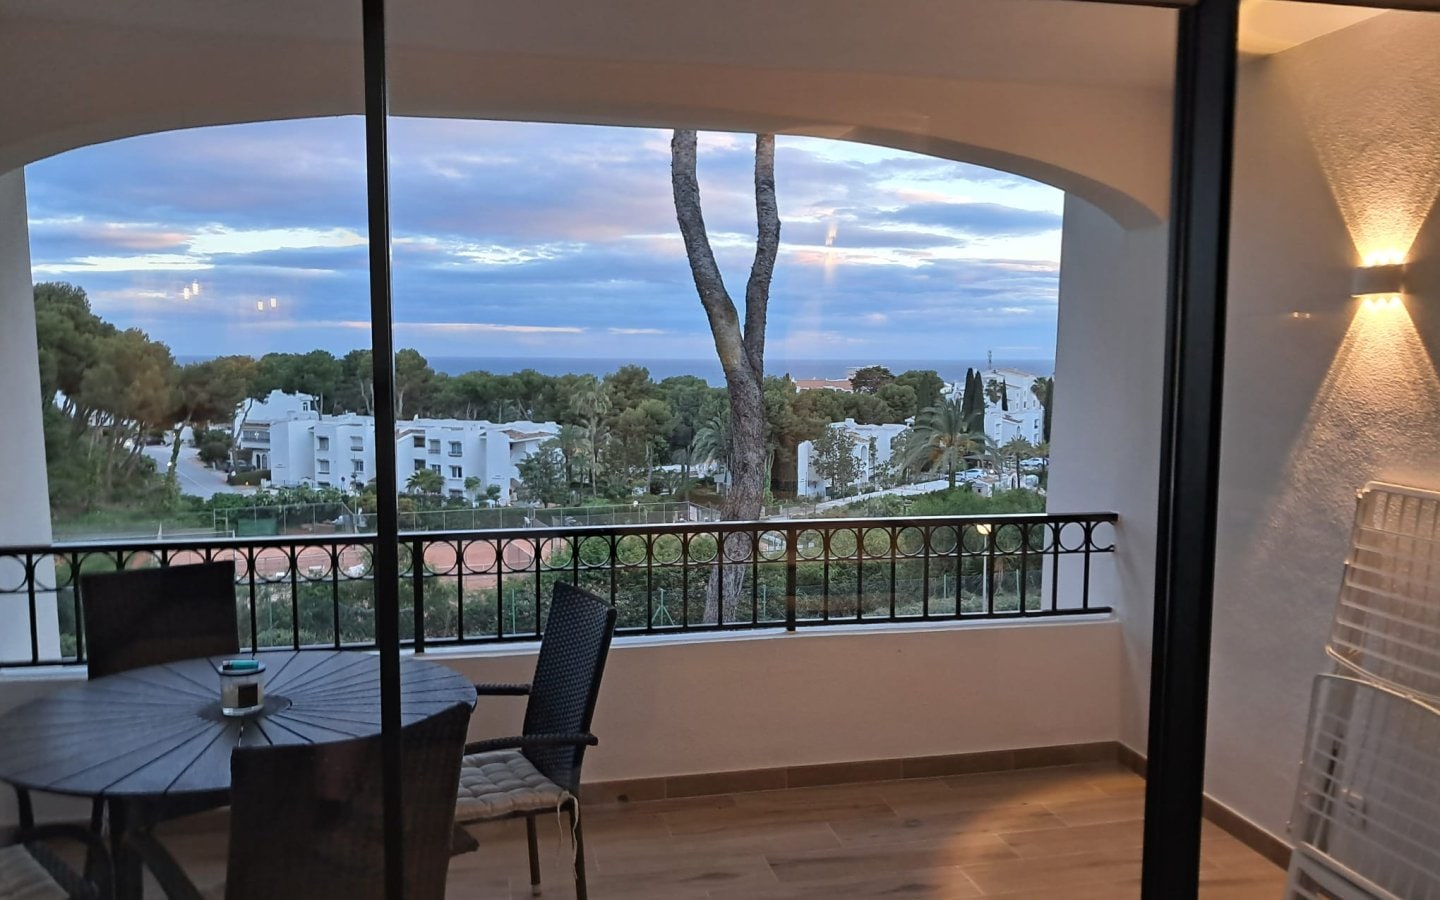
PANORAMIC SEA VIEWS AND TOTAL PRIVACY.
ONE OF THE BEST VIEWS TO BE HAD ON THE COAST!
South orientation, secure gated and car port parking.
AT A GLANCE
3/4 LARGE DOUBLE BEDROOMS
4 BATHROOMS - ALL EN SUITE
IMMACULATE CONDITION THROUGHOUT
RENOVATED TO A HIGH STANDARD
POTENTIAL TO ENLARGE
SUPERB LANDSCAPED GARDENS
FIRST OCCUPATION LICENSE IN PLACE
Electric gates leading to a sweeping driveway and an upper car parking area for 4 vehicles.
Lower level double car port and additional hard standing.
Entrance porch leading to a reception lobby,
storage and a cloakroom.
Superb open plan lounge with vaulted and beamed ceilings and a dramatic, full height feature chimney and fireplace.
Adjacent to the lounge is a formal dining area with access, via large double doors, to a large covered terrace with a built in barbecue and newly fitted summer kitchen.
This is an amazing place to entertain and to enjoy al fresco dining at its best, while soaking in the astonishing views beyond.
Off the dining area is a fully fitted, high quality kitchen/breakfast room with granite work surfaces, breakfast bar and an American style fridge/freezer.
Neighboring the kitchen is a breakfast area, additional storage and a wine cooler.
Split level to the lounge is a mezzanine level which is currently used as a TV room and study. Equally this area could be used as an additional bedroom.
Off the reception hallway steps lead to the first of the double guest bedrooms.
This is a delightful room with access to the garden and boasting a large en suite with a free standing egg bath, twin wash hand basins and a large walk in shower.
Off the bedroom is a large walk in wardrobe.
Leading from the dining area is an expansive Master bedroom with a luxury en suite with twin wash hand basins and a large walk in shower.
Split level to the sleeping area is a large sitting area and a range of wardrobes.
Just a few steps down from the dining area leads to a further large guest bedroom with direct access to the garden and a further high quality en suite, again with twin wash hand basins and a large walk in shower.
Leading from the kitchen there is external access that leads to a storage room, and also to a larger self contained area which is currently used for storage with an en suite bathroom.
This area could easily be converted to become a small, self contained apartment.
On the other side of the kitchen a door takes you to a covered walkway that leads to the car port.
This area could very easily be converted into a further bedroom en suite and also enjoys the most spectacular of views.
A new car port area could easily be erected at the end of the driveway.
OUTSIDE
The large garden affords total privacy whilst encapsulating the amazing country, mountain and sea views.
The garden is a special feature of this unique property. It is a sylvan paradise set amidst a plethora of mature plantings, too numerous to list.
Parts of the garden are a myriad of parkland style pathways with wonderfully cared for borders and natural stone walls.
Majestic palms soar into the blue haven and all that can be heard is birdsong.
Further covered and uncovered terraces make this a place ideal for extensive entertaining.
The 10m x 4m pool is serviced by a thatched cabana and further seating areas.
Further store rooms and gardeners’ space complete the outside areas.
ADDITIONAL FEATURES
GAS CENTRAL HEATING (not used by the current owner)
AUTO IRRIGATION TO THE GARDEN
BUILT IN WARDROBES
AIR CONDITIONING - HOT/COLD
UNDER FLOOR HEATING TO THE BATHROOMS
CERAMIC TILED FLOORS
ALARM SYSTEM
LOCATION
This beautiful villa is located in a prestigious, villa only urbanisation very close to the white washed and historical village of Mijas and just a short drive to the vibrant beach resort of Fuengirola.
The villa is sold fully and tastefully furnished, subject to an agreed and signed inventory.
We cannot recommend more highly the viewing of this exceptional residence which will appeal to the most discerning of buyers.
DRIVING TIMES
MIJAS VILLAGE 2 MINUTES
FUENGIROLA/BEACH 8 MINUTES
MALAGA 20 MINUTES
MARBELLA 25 MINUTES
Property IDR5232118 - Detached Villa in Mijas
Price€1,750,000
Bedrooms4
Bathrooms4
Property Size375 m2
Property TypeDetached Villa
Category
Climate Control
Condition
Features
Furniture
Garden
Kitchen
Orientation
Parking
Pool
Security
Setting
Utilities
Views
€300 / day
Aukštadvaris, Lietuva