Real estate agent
Rimgaudas Mažeika
Costa del Sol real estate advisor
Get tailored guidance on area selection, pricing strategy, legal flow, and negotiation for this property.



Nueva Andalucía
Asking price
€1,795,000
4 Bedrooms
3 Bathrooms
Real estate agent
Costa del Sol real estate advisor
Get tailored guidance on area selection, pricing strategy, legal flow, and negotiation for this property.
Speak with our team
Response within 24h
A curated selection across Marbella, Benahavis, and Estepona.
Tell us your requirements and we will build a custom shortlist for you.
Answers for buyers, sellers, and investors looking in Costa del Sol.
Start by booking a call with our team. We define your budget, preferred areas, and viewing timeline, then build a focused shortlist and schedule tours.
Yes. We coordinate with trusted legal and mortgage partners in Costa del Sol and guide you through reservations, due diligence, and completion.
Yes. We provide live video walkthroughs, detailed notes, and neighborhood context for international buyers who are not currently in Spain.
Absolutely. We can connect you with relocation, renovation, and property management services depending on your goals.
©2026 Costads Estates. All rights reserved.
Costads
Fully equipped kitchen
Private parking
New-build villa under construction · Private pool and customisation in Nueva Andalucía, Marbella
Located on Calle Luis de Góngora, this detached villa is a new-build home being constructed from the ground up, with completion and handover expected by the end of 2027. The property will be handed over fully finished with the new finishes agreed in the specifications. Designed for indoor-outdoor living, the home features a garden, private swimming pool and generous covered and open terraces.
TWO WAYS TO BUY. ONE HOME TO MAKE YOUR OWN.
1. Purchase according to the agreed design · 10% now and 90% on completion
Purchase the finished villa with the layout and finishes set out in the agreed plans and specifications. A 10% deposit is payable upon signing the preliminary purchase agreement (contrato de arras), with the remaining 90% payable at completion of the purchase and handover of the finished property. An option for buyers who prefer to receive a completed home with its features agreed from the outset.
2. A home tailored to you · 50% now and 50% on completion
Take an active part in creating your future home with an initial payment of 50% of the purchase price and the remaining 50% at completion of the purchase and handover of the finished property. Personalise interior and exterior finishes and agree minor layout adjustments, subject to technical feasibility, applicable regulations and the stage of construction.
Selections will be made within the agreed specifications and finishes budget. Any request involving an additional cost will be priced and agreed with you before the work is carried out. An opportunity to choose the details that reflect the way you live and turn this project into a home that feels distinctly yours.
Advertised asking price: €1,795,000. Completion and handover expected by the end of 2027.
LAYOUT AND OUTDOOR SPACE
Four bedrooms, two bathrooms and a guest WC. The ground floor includes a living room, kitchen-dining room, entrance hall, library area and guest WC, with access to the outdoor spaces. All four bedrooms are upstairs; the principal bedroom has an en-suite bathroom and dressing room. A flexible semi-basement is planned for a gym and leisure area, together with covered outdoor parking for two cars.
AREA BREAKDOWN
Plot: 500 m². Semi-basement: 50 m². Both figures confirmed by the owner.
Interior built area of the two main floors in the preliminary project: 90.83 m² on the ground floor and 91.70 m² upstairs, totalling 182.53 m². Including the 50 m² semi-basement, the stated interior built area is 232.53 m² (approximately 233 m²).
Additional porches and terraces: 113.90 m², comprising 61.55 m² covered and 52.35 m² uncovered. Interior built space plus covered outdoor areas totals 294.08 m²; including the uncovered terraces, the combined area is 346.43 m². These totals distinguish indoor and outdoor space and do not represent usable floor area.
Usable floor area of the ground and upper floors: 143.56 m² according to the preliminary project's area schedule, excluding the semi-basement. Total usable floor area remains subject to an updated survey.
The swimming pool is excluded from these figures. Final areas and the treatment of covered outdoor spaces remain subject to the updated project and technical documentation.
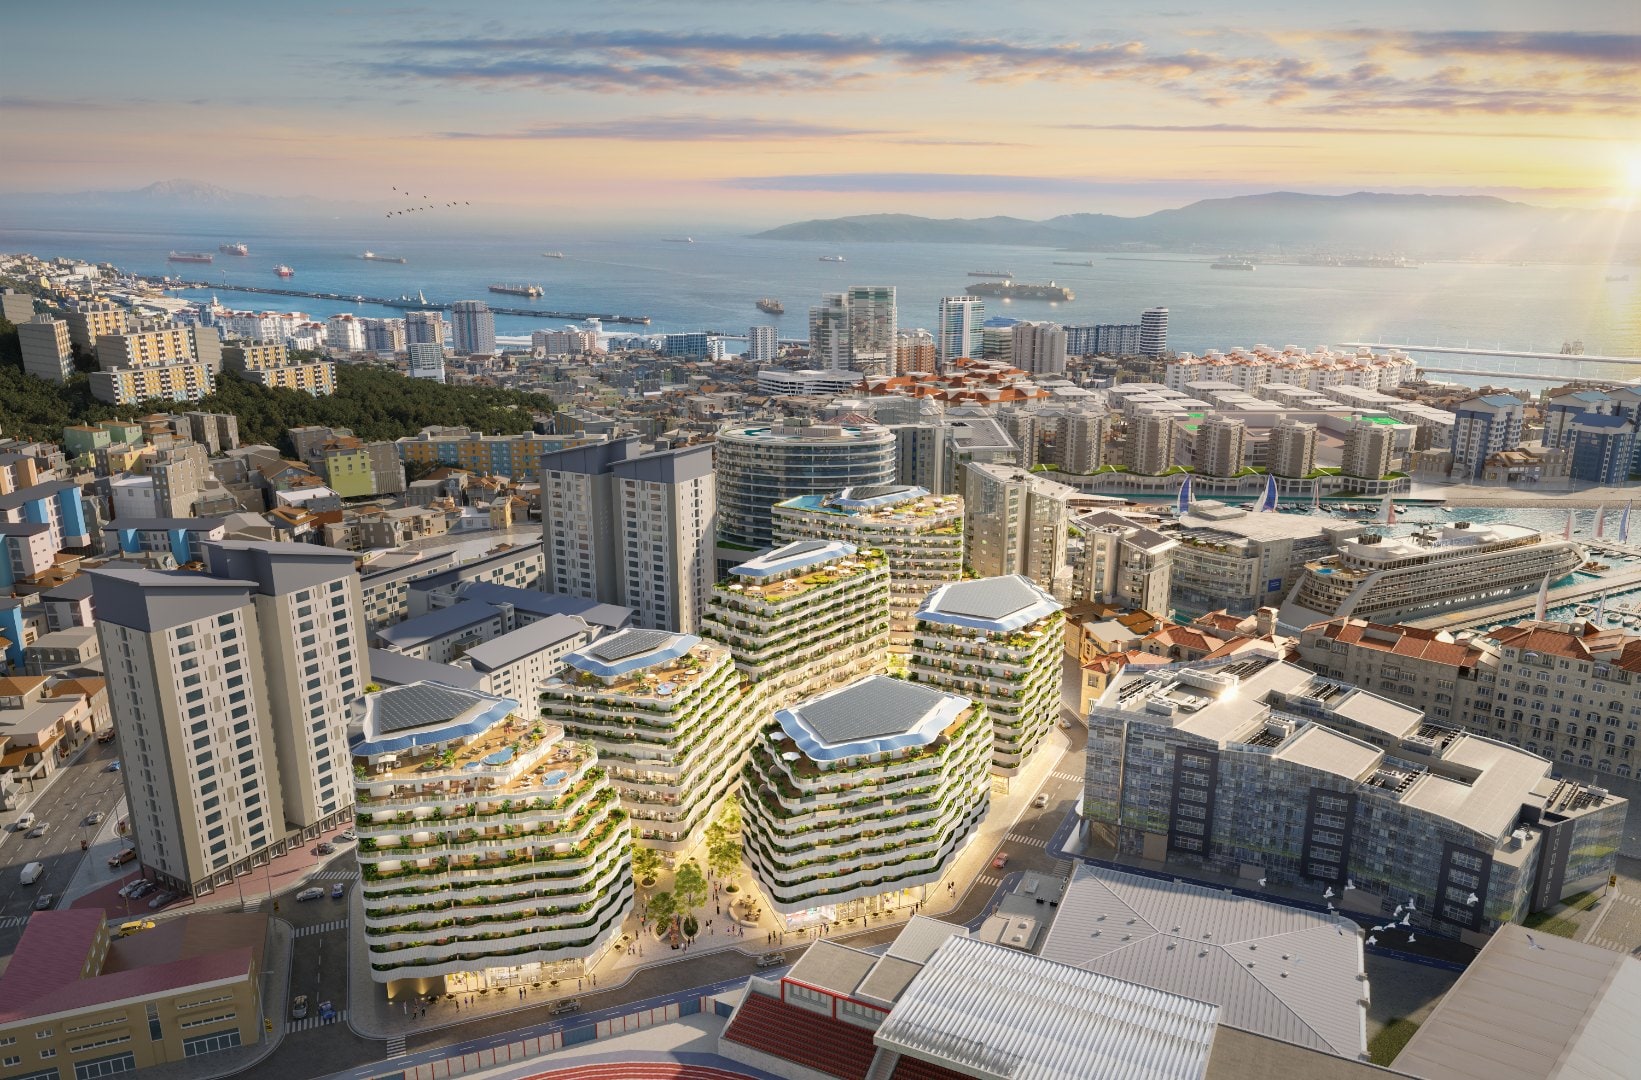
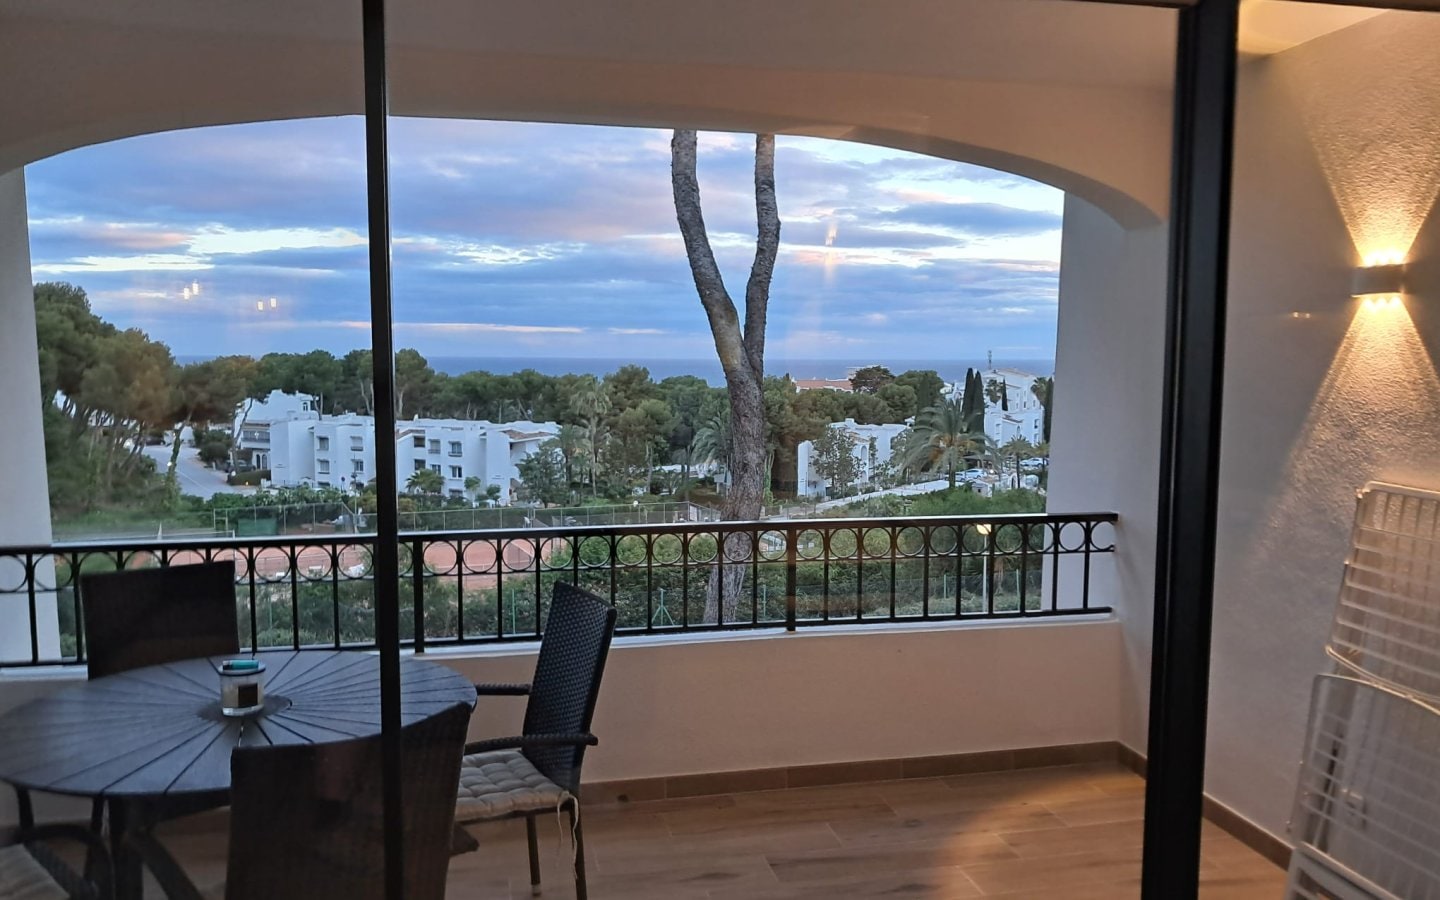
The images are illustrative project renders, not photographs of the completed property. Finishes, furnishings and final layout remain subject to the final specifications and technical documentation.
Property IDR5542498 - Detached Villa in Nueva Andalucía
Price€1,795,000
Bedrooms4
Bathrooms3
Property Size233 m2
Property TypeDetached Villa
Climate Control
Condition
Features
Garden
Kitchen
Orientation
Parking
Pool

€120 / day
Sitio de Calahonda, Spain