Real estate agent
Rimgaudas Mažeika
Costa del Sol real estate advisor
Get tailored guidance on area selection, pricing strategy, legal flow, and negotiation for this property.



Torremolinos
Asking price
€2,500,000
4 Bedrooms
3 Bathrooms
Real estate agent
Costa del Sol real estate advisor
Get tailored guidance on area selection, pricing strategy, legal flow, and negotiation for this property.
Speak with our team
Response within 24h
A curated selection across Marbella, Benahavis, and Estepona.
Tell us your requirements and we will build a custom shortlist for you.
Answers for buyers, sellers, and investors looking in Costa del Sol.
Start by booking a call with our team. We define your budget, preferred areas, and viewing timeline, then build a focused shortlist and schedule tours.
Yes. We coordinate with trusted legal and mortgage partners in Costa del Sol and guide you through reservations, due diligence, and completion.
Yes. We provide live video walkthroughs, detailed notes, and neighborhood context for international buyers who are not currently in Spain.
Absolutely. We can connect you with relocation, renovation, and property management services depending on your goals.
©2026 Costads Estates. All rights reserved.
Costads
Fully equipped kitchen
Private parking
Castillo de San Carlos — An Exceptional Property Overlooking the Mediterranean in Torremolinos
Set within one of Torremolinos’ most iconic and exclusive residential communities, this extraordinary apartment in Castillo de San Carlos is a rare opportunity, distinguished by its generous proportions, expansive terrace and, above all, its spectacular panoramic views across the Mediterranean and the coastline.
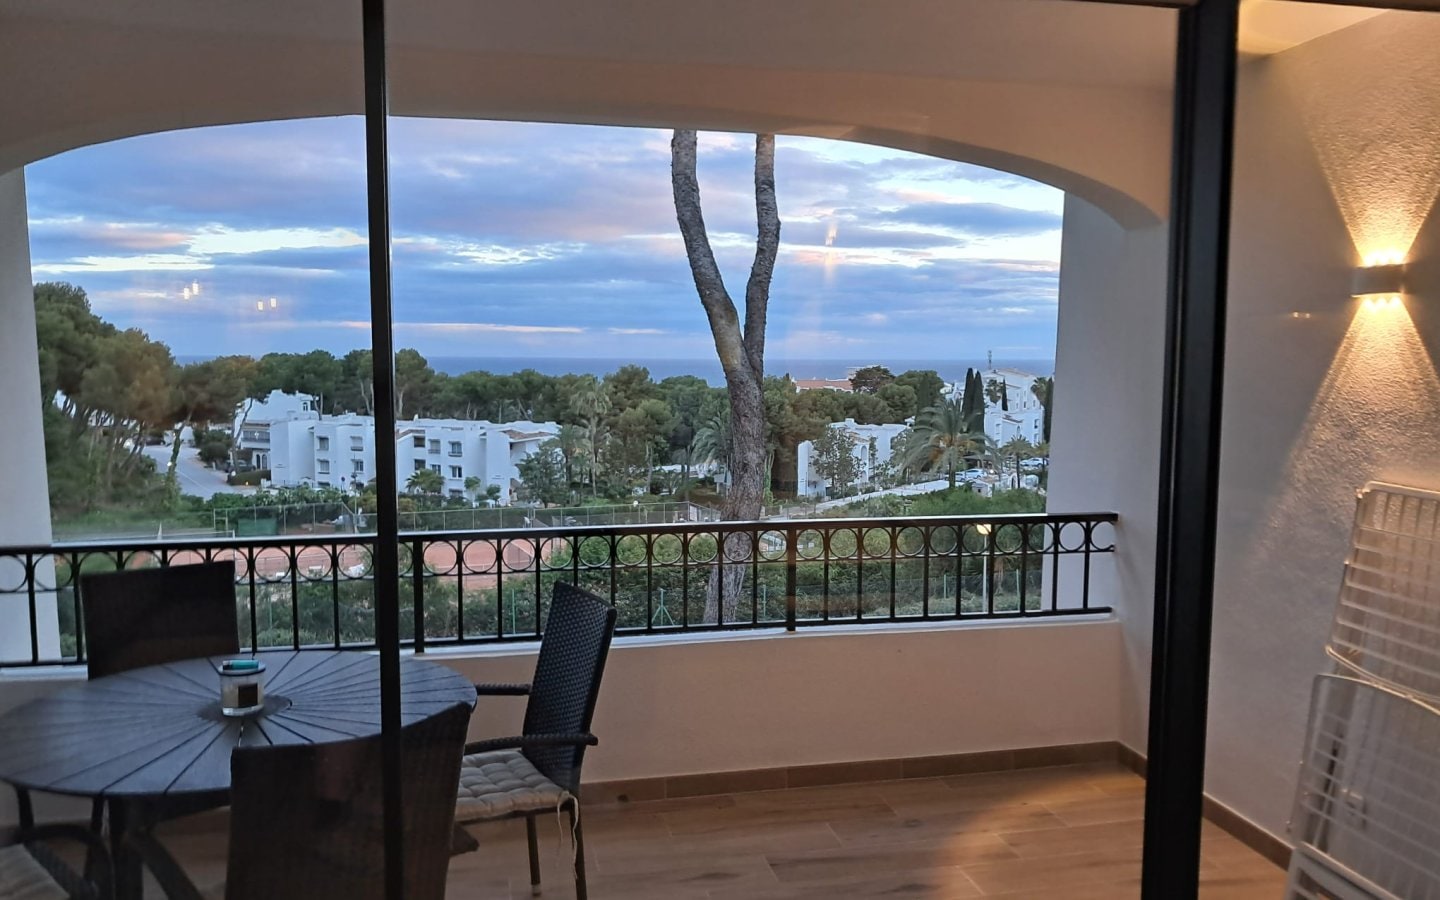
Located on the fourth floor, the property enjoys a privileged position overlooking the sea. From the principal living areas and the large terrace, the views extend virtually uninterrupted across the Mediterranean, the beaches of Torremolinos and the coastline of the Costa del Sol. This remarkable panorama is undoubtedly one of the defining features of the property.
The floor plan reveals an exceptionally generous layout comprising four bedrooms, three bathrooms, a separate kitchen with utility room, a spacious main living room, a second lounge and a 36.51 m² terrace.
The property is entered through a substantial 10.62 m² entrance hall, from which the home is clearly organised into social and private areas.
The main living area stands out for its exceptional proportions. The 40.56 m² principal living room is complemented by a second lounge of 19.37 m², creating an impressively versatile social space.
Large floor-to-ceiling windows allow natural light and the blue of the Mediterranean to become a constant presence throughout the interior. Direct access to the terrace further enhances the sense of space, allowing the indoor and outdoor areas to flow almost seamlessly into one another.
The current layout comfortably accommodates several distinct living and dining areas, while the generous dimensions and distribution offer outstanding potential for a contemporary renovation and the creation of a spectacular open-plan living space overlooking the sea.
The private quarters comprise four generously sized bedrooms. The principal bedroom measures 21.26 m², while the remaining three bedrooms offer 18.22 m², 13.80 m² and 15.07 m², respectively.
The photographs reveal bright bedrooms with extensive fitted wardrobes and large windows. The principal bedroom also enjoys a particularly desirable position along the sea-facing façade, with views towards and immediate proximity to the terrace.
The property features three bathrooms, measuring 5.00 m², 7.41 m² and 3.58 m² according to the floor plan. Their current marble finishes, large mirrors and matching marble countertops preserve the classic character of a residence originally conceived to an impressive standard.
Another particularly unusual feature is the size of the kitchen: an exceptional 23.60 m², complemented by a separate 7.43 m² utility room.
These generous proportions provide considerable flexibility, whether retaining a large independent family kitchen or incorporating the space into a more contemporary layout as part of a future renovation tailored to modern living.
However, it is upon stepping outside that the truly exceptional character of this property becomes apparent.
The apartment boasts a magnificent 36.51 m² terrace extending along the main façade — a genuine balcony over the Mediterranean from which to enjoy sweeping views along the Torremolinos coastline. Its elevated position offers a remarkable perspective encompassing the sea, the beach, the promenade and the beautifully landscaped gardens and swimming pools of the community.
Thanks to its generous dimensions, the terrace can comfortably accommodate a substantial outdoor dining area, several relaxation spaces and landscaped greenery. It is a setting designed to make the most of the Costa del Sol climate throughout much of the year — whether enjoying breakfast overlooking the Mediterranean, entertaining guests or simply watching the horizon.
Castillo de San Carlos: An Irreplaceable Location
Castillo de San Carlos represents a style of residential living that is becoming increasingly difficult to replicate on the Costa del Sol: large residences, expansive terraces, mature gardens and swimming pools in an elevated position virtually overlooking the Mediterranean, while remaining just minutes from the centre of Torremolinos.
The photographs showcase the beautifully maintained communal gardens, swimming pools surrounded by palm trees and, above all, the extraordinary relationship between the development and the Mediterranean.
The property currently retains a distinctive classic character and represents an especially compelling opportunity for a buyer who appreciates not only its exceptional dimensions and location, but also its considerable potential for transformation into a sophisticated contemporary residence.
A carefully considered renovation enhancing its generous interiors, the connection between the living areas and terrace, and the extraordinary sea views could transform this home into one of those truly distinctive properties that rarely come onto the market in Torremolinos.
An exceptional residence defined by its size, privileged position and breathtaking views, set within one of the most recognisable residential enclaves on the coast. A true private balcony over the Mediterranean.
Two parking spaces and a storage room are included.
Property IDR5433808 - Middle Floor Apartment in Torremolinos
Price€2,500,000
Bedrooms4
Bathrooms3
Property Size366 m2
Property TypeMiddle Floor Apartment
Category
Climate Control
Condition
Features
Furniture
Garden
Kitchen
Orientation
Parking
Pool
Security
Setting
Utilities
Views

€120 / day
Sitio de Calahonda, Spain